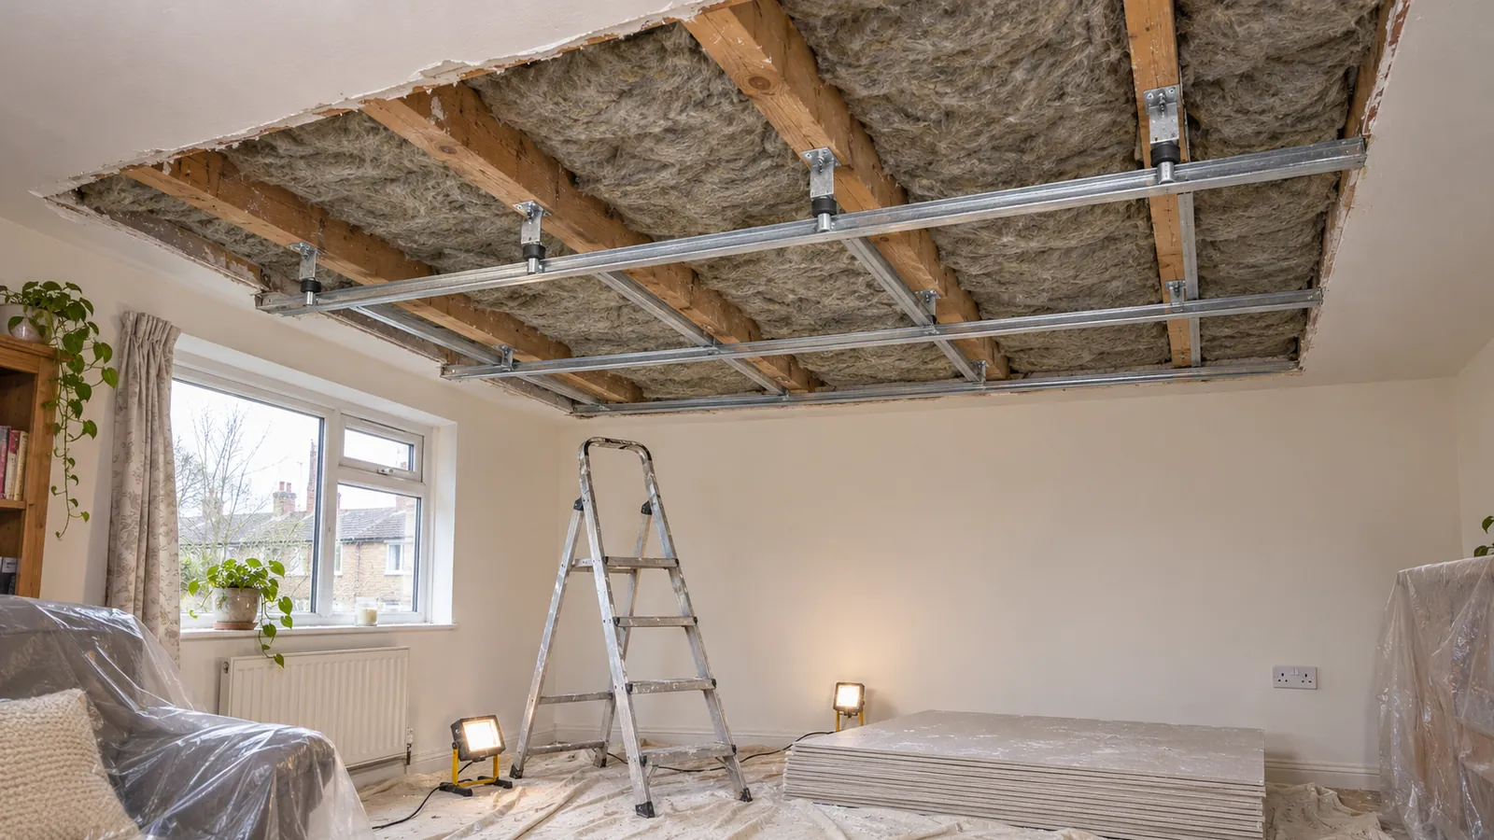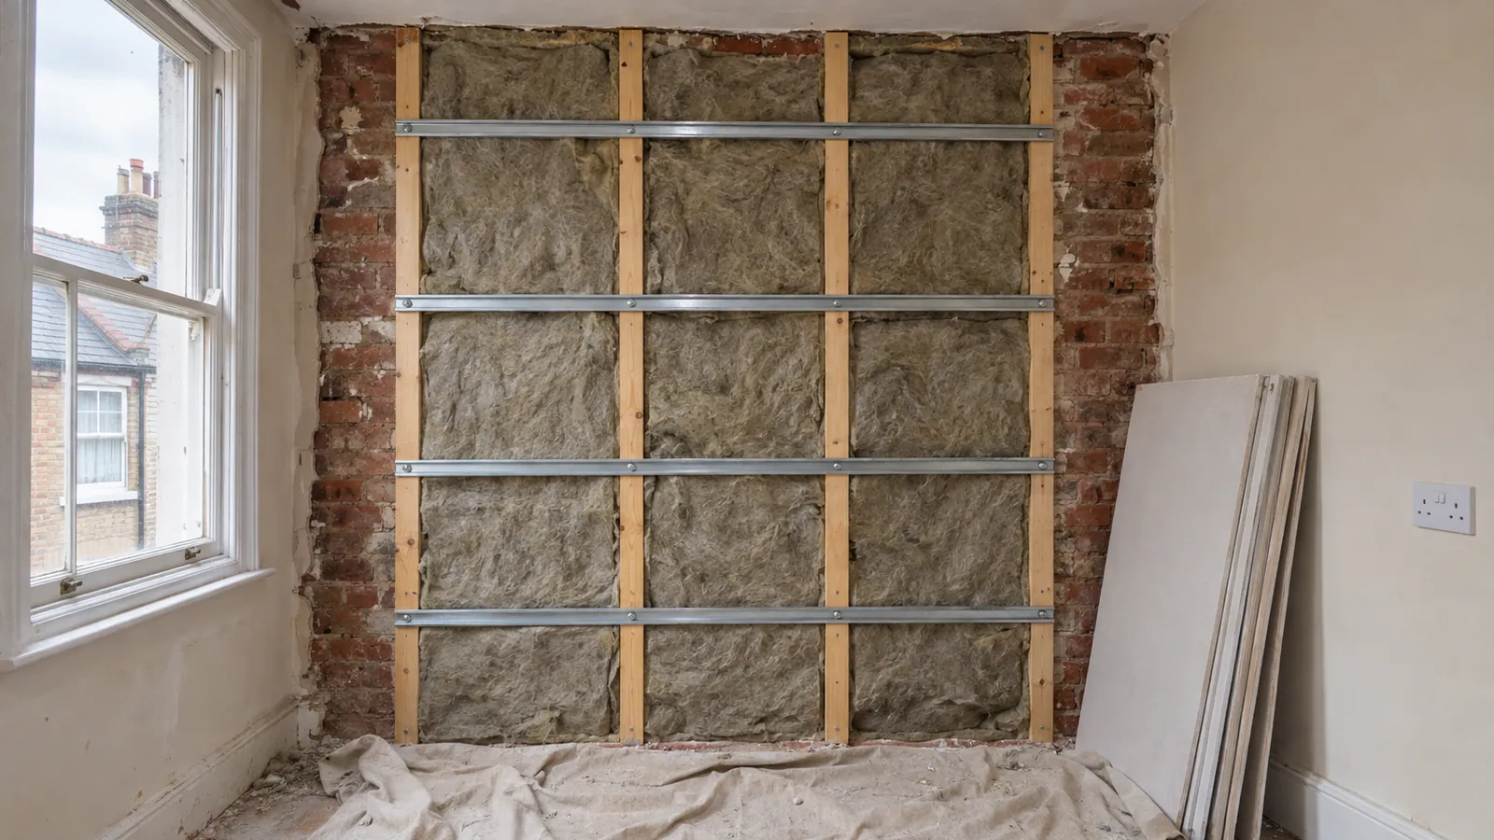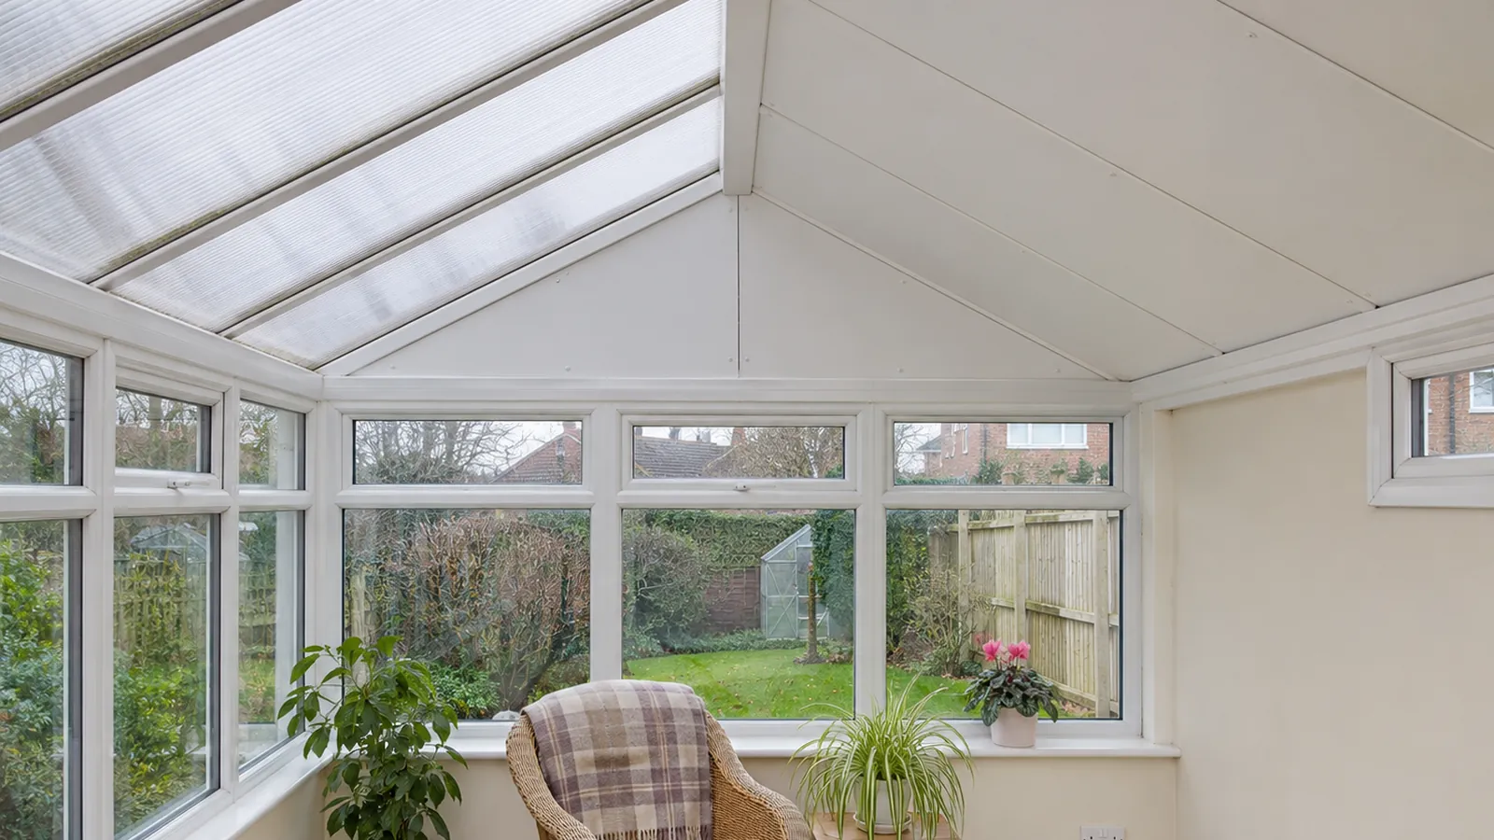


To insulate a garden room properly, insulate all six sides: the floor, all four walls and the roof. The most common DIY build-up is rigid PIR insulation boards fitted tightly between the timber frame, with every joint taped. Add a vapour control layer on the warm (inside) side and a breathable membrane plus a ventilated air gap on the cold (outside) side. A typical target is around 50–100mm of PIR in the walls and floor and 100mm or more in the roof. Skip the vapour control layer or the air gap and you risk condensation, mould and rotting timber inside the walls.
A garden room or garden office can be a lovely space, or a freezer in January and an oven in July. The difference is almost always insulation. Forums are full of people who built a cosy-looking room, used it for one winter, then found mould behind the furniture and damp timber in the floor. For the wider picture on keeping homes warm, see our insulation and EPC guide.
Why garden rooms need more insulation than you think
A garden room loses heat from every side. A room in your house shares walls and a ceiling with other warm rooms. A garden room stands on its own: cold air underneath it, wind on four walls and a roof exposed to the sky.
It's also usually a light timber building. Timber frames don't store heat the way brick does, so the room warms up fast when the heater is on and cools down fast when it's off. Good insulation stops the heat escaping, so the room stays comfortable on less energy.
Insulation also matters in summer. A well-insulated roof stops the sun turning the room into a greenhouse, especially with a flat felt or EPDM roof.
If you're buying a garden room kit, check what "insulated" means. Some kits have 25mm boards or a thin foil layer, which isn't enough for year-round use. For an office used every day, look for at least 50mm of PIR in walls and floor and around 100mm in the roof, or plan to add more.
What insulation is best for a garden room?
PIR insulation boards
PIR boards (rigid foil-faced foam boards, sold under several brand names) are the most popular choice. They give a lot of insulation for their thickness, which matters when your timber studs are only 50–100mm deep. They're light, easy to cut with a fine saw or a long knife, and the foil facing helps with taping joints.
The downside is that they must be cut accurately. Gaps around the edges let heat escape, so fill them with expanding foam and tape the joints.
Mineral wool and natural fibre insulation
Mineral wool batts or rolls (glass or rock wool) are cheaper per square metre and fit snugly between studs without precise cutting. They need more thickness to match PIR, so they work best where you have deeper studs or can add battens. Rock wool is also good for sound insulation if you want a quiet music room or office.
Sheep's wool and wood fibre boards are natural, breathable options. They cost more but cope well with moisture and are pleasant to handle.
Multifoil and foil bubble insulation
Multifoil quilts are thin, and their performance depends heavily on air gaps either side. On their own they don't match the same thickness of PIR. They can be useful as an extra layer where space is tight, but don't rely on them as your only insulation.
| Material | Good for | Watch out for |
|---|---|---|
| PIR boards | Walls, floor, roof where depth is limited | Gaps at edges; must tape joints |
| Mineral wool | Deeper studs, sound insulation, budget builds | Needs more depth; itchy to fit |
| Wood fibre / sheep's wool | Breathable natural builds | Higher cost |
| Multifoil | Extra layer in tight spaces | Weak on its own without air gaps |
Garden room floor insulation
The floor is where many DIY garden rooms go wrong. Cold air moves freely under a room on a timber base or ground screws, so an uninsulated floor feels icy underfoot.

Typical floor build-up (timber base)
From the ground up:
- Base: concrete slab, ground screws or a timber frame on pads, with space for air to move underneath.
- Timber floor joists, treated, with a damp-proof membrane (DPM) between the joists and any concrete.
- PIR boards cut tightly between the joists, sitting on battens or clips so they're held level with the top of the joists. 50–100mm is common.
- Tape all joints and expanding foam around the edges.
- Vapour control layer (a polythene sheet) over the top, joints overlapped and taped.
- Floor deck: 18mm or 22mm moisture-resistant OSB or chipboard, screwed down.
- Your floor finish: laminate, vinyl or carpet.
If the room sits on a concrete slab, you can lay a DPM on the slab, then PIR boards, then a floating floor deck over the top.
Keep air moving under a raised timber floor. Don't block the gap with soil, decking or skirting boards right down to the ground. Trapped damp air under the floor is one of the main causes of rotten joists in garden rooms.
Garden room wall insulation
Typical wall build-up (timber frame)
From the outside in:
- Cladding (timber, composite or render board)
- Battens creating a ventilated air gap of around 25mm behind the cladding
- Breathable membrane stapled to the outside of the frame, overlapped so water runs down and out
- OSB or ply sheathing (on many builds)
- Timber studs with PIR or mineral wool fitted tightly between them
- Vapour control layer on the warm side, taped at every joint and around sockets and windows
- Inside lining: plasterboard, plywood or tongue-and-groove boards
The air gap behind the cladding lets any moisture that gets through dry out. The breathable membrane keeps rain out but lets water vapour escape. The vapour control layer stops warm, moist air from inside reaching the cold parts of the wall.
Adding insulation to an existing garden room
If you have a shed-style room with no insulation, you can often add it from the inside:
- Check the walls are dry and the roof doesn't leak first.
- If the timber walls have no membrane behind them, fix battens to keep the insulation off the back of the cladding and leave a small gap.
- Fit PIR or mineral wool between the studs.
- Add a vapour control layer and tape it.
- Line with ply or plasterboard.
This won't be as good as a proper build-up, but it can make a big difference to a cold shed office.
Garden room roof insulation
Heat rises, so the roof needs the most insulation. Many garden rooms have a flat or mono-pitch roof, which can be built as a "warm roof" or a "cold roof".
Warm roof (recommended for most flat roofs)
In a warm roof, insulation boards sit on top of the roof deck, under the waterproof layer. The timber joists stay on the warm side, so condensation inside the roof is much less likely.
- Roof joists
- OSB or ply deck
- Vapour control layer on the deck
- PIR boards (often 100–150mm) laid on top
- Another deck or a board suitable for your roof covering
- EPDM rubber, felt or another roof membrane
Cold roof
In a cold roof, insulation goes between the joists, with the deck and waterproofing above. You must leave a ventilated gap of around 50mm between the top of the insulation and the underside of the deck, with vents at each end. Without that airflow, moisture condenses on the cold deck and drips back down, or rots the timber.
If you're building from scratch, a warm roof is usually easier to get right. If you're insulating an existing roof from inside, a cold roof with a proper ventilated gap is often the only practical option.
Garden room condensation: how to stop it
Condensation is the biggest problem people report with garden rooms, and it's nearly always caused by warm, moist air reaching a cold surface. It's the same process that causes condensation on the inside of windows in houses.

Common causes:
- No vapour control layer, or one with gaps around sockets and windows
- Insulation with gaps, leaving cold spots in the wall
- No ventilated air gap behind cladding or above a cold roof
- Using the room only occasionally, so it gets very cold between visits
- Unvented gas or paraffin heaters, which add a lot of water to the air
- Drying clothes, boiling a kettle or breathing in a small room with no ventilation
How to prevent it:
- Fit and tape a vapour control layer on the inside of every wall, floor and ceiling.
- Leave a ventilated gap behind cladding and above any cold roof.
- Fit a trickle vent in the window frame or a small air brick, and keep it open.
- Keep the room at a steady low background temperature in winter, not freezing between uses.
- Use electric heating, not portable gas heaters.
- Run a small dehumidifier in the coldest months if you see condensation. Our guide on whether a dehumidifier dries clothes explains how they work.
If you already have mould, see our guide to fixing damp and our damp and mould guide.
U-values for garden rooms
A U-value measures how much heat passes through a wall, floor or roof. Lower is better.
Garden rooms under certain sizes usually don't need Building Regulations approval, so there's no legal U-value you must meet. House extensions in England have to meet much stricter figures under Part L (around 0.18 W/m²K for walls and 0.15 for roofs), which need thicker insulation than most garden room frames allow. For a garden room, these are practical targets that give a comfortable year-round room (check your build with your supplier):
| Part | Sensible target | Typical PIR thickness in a timber build |
|---|---|---|
| Walls | Around 0.3 W/m²K or lower | 75–100mm |
| Floor | Around 0.25 W/m²K or lower | 75–100mm |
| Roof | Around 0.2 W/m²K or lower | 100–150mm |
| Windows and doors | Double glazed, ideally around 1.4 W/m²K or lower | — |
These figures are estimates for guidance only. The real value depends on the frame, the timber bridging and the other layers. Glazing matters too: a room with a wall of glass will lose a lot of heat however good the insulation is.
How much does garden room insulation cost?
Prices change and vary by region and supplier, so treat these as estimated 2026 ranges for a typical 3m × 4m room:
| Item | Estimated cost |
|---|---|
| PIR boards for floor, walls and roof (DIY) | Roughly £500–£1,200 depending on thickness |
| Mineral wool alternative for walls (DIY) | Roughly £200–£500 |
| Membranes, foil tape, foam and fixings | Roughly £100–£250 |
| Lining boards (OSB, ply or plasterboard) | Roughly £300–£700 |
| Professional insulation and lining | Often £1,500–£4,000 including labour |
A fully insulated garden room built by a specialist usually costs much more than an uninsulated summerhouse of the same size, but it's the difference between a room you can use all year and one you can't.
How to heat a garden office cheaply
Once a garden room is well insulated, it doesn't need much heat. Small electric heaters are usually the simplest choice.
- Oil-filled radiators give gentle, even heat with a thermostat. See our guide to oil-filled radiator running costs.
- Panel heaters mounted on the wall save floor space.
- Infrared panels heat you and surfaces directly, good for desks.
- Heated throws and under-desk heaters are the cheapest ways to keep one person warm. See our guide to the cheapest electric heater to run.
As an example: a 1.5kW heater that runs about half the time (because its thermostat switches on and off) for 6 hours uses about 4.5kWh:
1.5kW × 6 hours × 50% = 4.5kWh × 26.32p = about £1.18 a day
At the Ofgem price cap average of 26.32p per kWh (1 Oct–31 Dec 2026). A poorly insulated room might need the heater on almost all the time, doubling the cost. Work out your own figure with our running cost calculator.
Electrics in a garden room must be safe for outdoor buildings. A new circuit from the house to an outbuilding is notifiable under Part P in England and Wales, so use a registered electrician. Don't run a garden office from an extension lead through the window.
DIY order of work
If you're insulating a new or empty garden room, work in this order:
- Fix leaks first. Make sure the roof and windows are watertight.
- Plan the electrics. Run cables and back boxes before you close up the walls (have an electrician do the connections).
- Insulate the floor, then lay the vapour control layer and deck.
- Insulate the walls, cutting boards tightly and foaming gaps.
- Insulate the roof or ceiling, keeping any cold roof ventilation gap clear.
- Fit the vapour control layer across walls and ceiling, overlapping and taping all joints and sealing around boxes.
- Line the walls and ceiling.
- Seal around windows and doors with expanding foam and draught strips. Our guide to draught-proofing covers the details.
- Fit a trickle vent or small vent for background ventilation.
- Decorate and add heating.
Do I need planning permission or Building Regulations?
These rules are for England. Wales, Scotland and Northern Ireland differ, so check locally.
Planning permission: Many garden rooms are allowed under permitted development. Key limits include:
- No more than 2.5m high if within 2m of a boundary
- Not covering more than half the garden (with other buildings)
- Not used as a bedroom or separate home
- Not in front of the house
Conservation areas, listed buildings and some councils remove these rights, so check with your council or the government's Planning Portal.
Building Regulations: Garden rooms under 15m² with no sleeping accommodation usually don't need approval. Between 15m² and 30m², they are often exempt if they're at least 1m from a boundary or built of mostly non-combustible materials. Over 30m², approval is normally needed. Electrical work has its own rules (Part P) regardless.
Insulation itself doesn't need permission, but if your room needs Building Regulations approval, its insulation will have to meet the required standards.
FAQs
Do garden rooms need insulating?
If you want to use it in winter, yes. An uninsulated garden room loses heat fast, costs a lot to heat and is likely to suffer from condensation and mould. A summerhouse used only in warm weather can manage without.
What thickness of insulation do I need for a garden room?
A common target is 50–100mm of PIR in the walls and floor and 100–150mm in the roof. Thicker is better if your frame allows. With mineral wool, you'll need more thickness for the same effect.
Do I need a vapour barrier in a garden room?
Yes. A vapour control layer on the warm (inside) side of the insulation stops moist air reaching the cold parts of the wall, where it would condense. Tape every joint and seal around sockets and windows.
Why is my garden room so damp?
Usually condensation: warm, moist air meeting cold surfaces. Check for gaps in insulation, a missing vapour control layer, no ventilation, a blocked air gap under the floor, or a leaking roof.
Can I insulate a garden room from the inside?
Yes, it's the usual way to upgrade an existing room. Leave a small air gap behind the cladding if there's no membrane, fit insulation between the studs, add a vapour control layer and line the walls.
Is a garden room cheaper to heat than the house?
A small, well-insulated garden office heated by a small electric heater can be cheaper than heating the whole house all day. A poorly insulated one can be surprisingly expensive.
- Insulate all six sides: floor, four walls and roof.
- PIR boards give the most insulation for the depth; tape every joint and foam the gaps.
- Fit a vapour control layer inside and keep a ventilated gap outside and under the floor.
- A warm roof is easiest to get right on a new flat roof.
- Small electric heaters work well once the room is insulated; new circuits need an electrician.